Good buildings begin long before the first block is laid. This department helps families, builders and students plan homes and workplaces that are affordable to build, comfortable to live in, and kind to the environment — with special attention to warm climates such as Ghana's and cold climates such as Canada's.
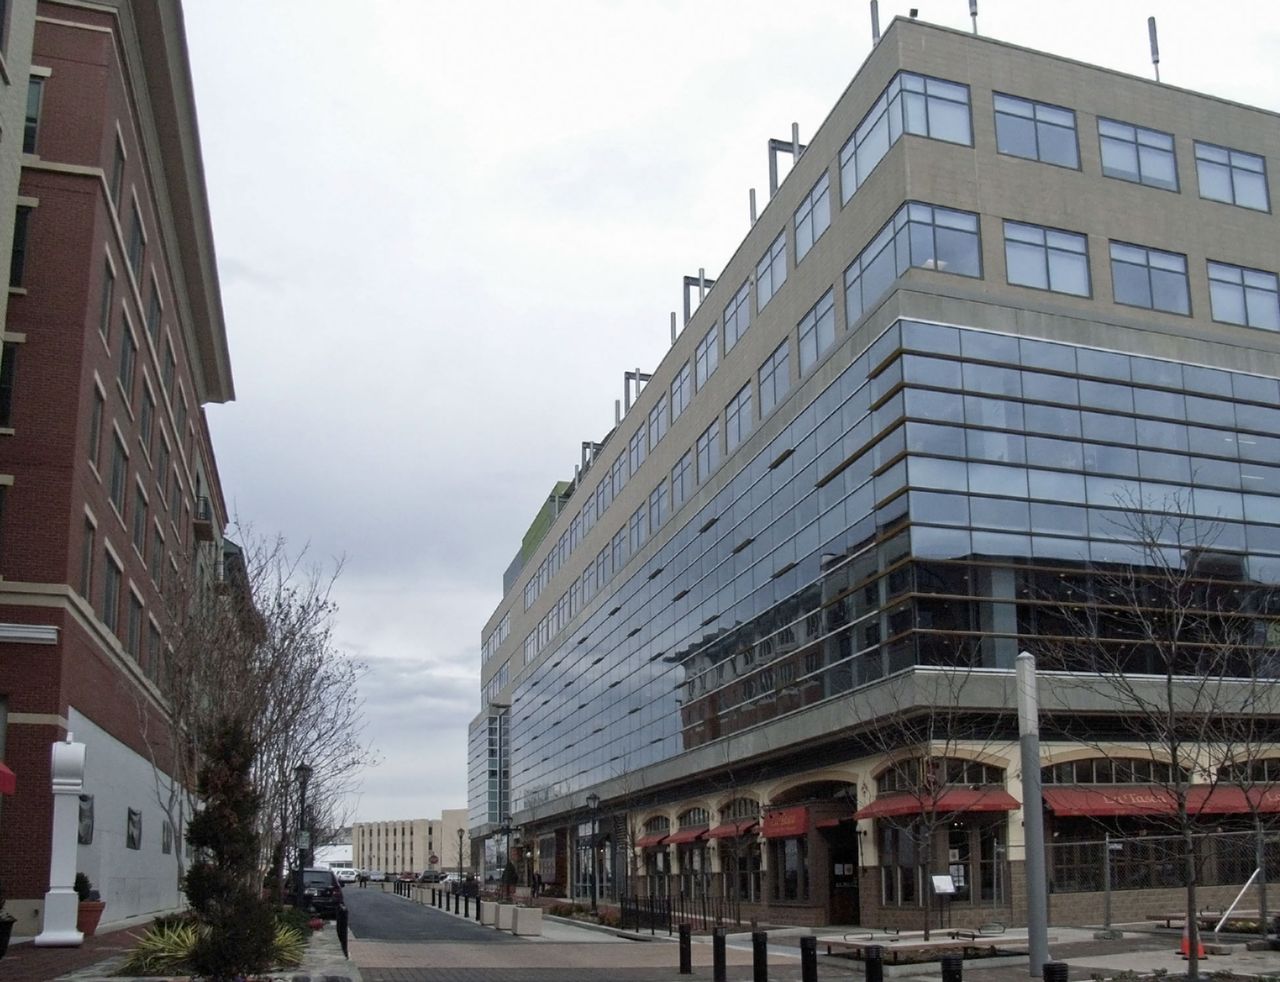
A modern glass-fronted building, designed for daylight. Photo: Payton Chung from DCA, USA · CC BY · source
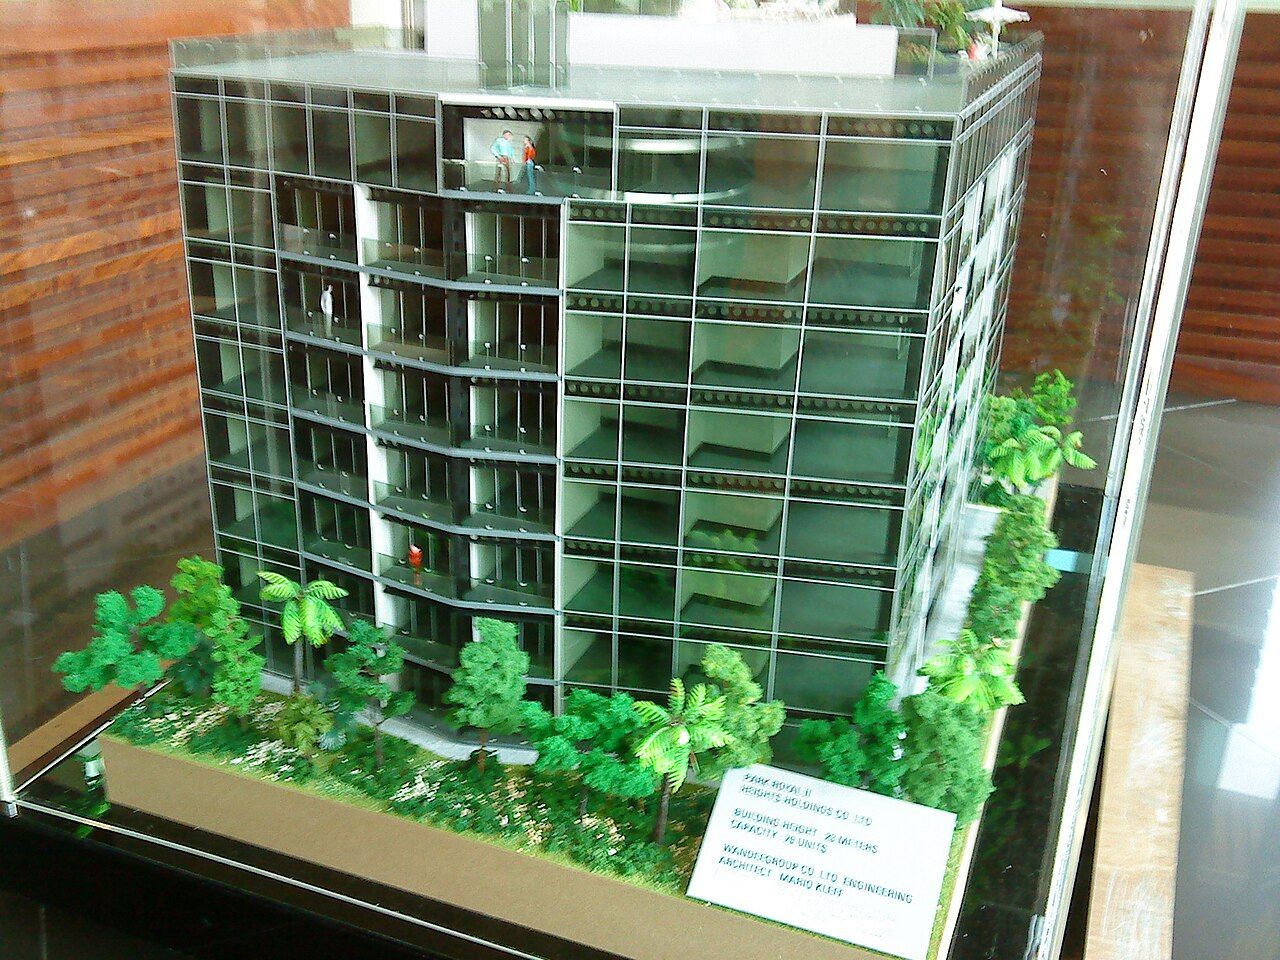
An architect's scale model of a green high-rise building. Photo: Meow2021 · CC BY-SA 4.0 · source
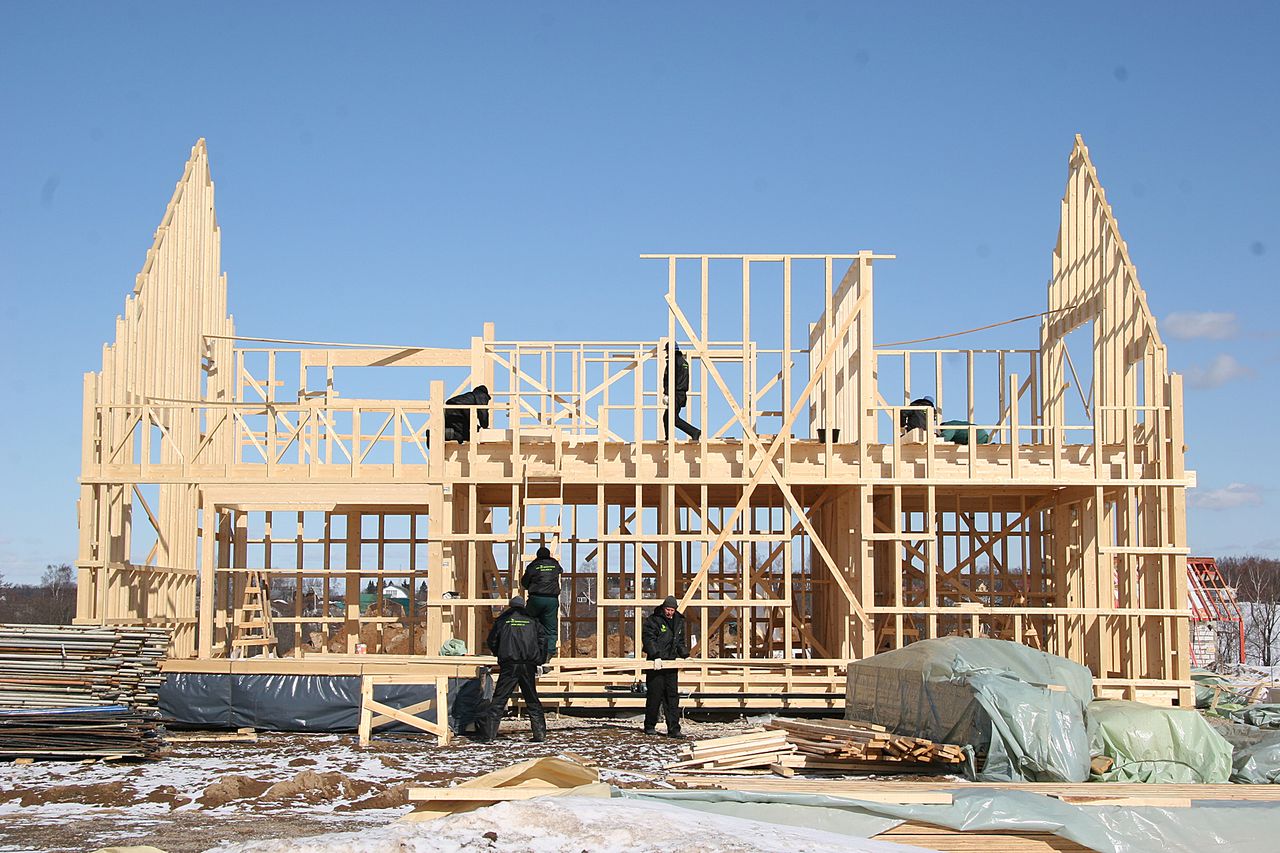
A timber-frame house under construction. Photo: Светлана Глазкина · CC BY-SA · source
Five guided solutions
Each solution follows the Global Solutions pattern: the problem, how it works, the steps, the outcome you can expect — and the boundary where a licensed professional must take over.
Solution 1 of 5
Design an affordable family home
The problem. Many families build room by room without a plan, ending with wasted corridors, dark rooms and costs that spiral.
How it works. A short written brief — who will live there, which rooms, what each room must hold — lets a designer arrange spaces tightly around your real life. Plumbing grouped along one wall, and rooms sized to standard material lengths, quietly remove cost without removing comfort.
Practical steps
List every person and activity the home must serve, now and in ten years.
Write a room schedule: room, size, what happens there, light and ventilation needs.
Sketch the rooms as bubbles first; keep corridors near zero and wet rooms (kitchen, bath) sharing one wall.
Orient the long side of the house away from the harshest afternoon sun where the site allows.
Take the brief to a qualified architect or draughtsperson for proper drawings and approvals.
Expected outcome. A preliminary brief you can hand to a professional — and a house that fits your family instead of fighting it.
⚠ Professional boundary. Concept sketches are not construction drawings. Foundations, structure and approvals require licensed professionals and local building codes.
Solution 2 of 5
Keep a tropical home cool without air conditioning
The problem. In hot climates a badly oriented house traps heat all day, making life uncomfortable and fans run constantly.
How it works. Passive cooling works with the climate instead of against it: shade the walls and windows, let air flow through, and keep the roof — the surface the sun strikes hardest — from passing its heat indoors.
Practical steps
Place main windows on opposite walls so breezes can cross the room.
Shade windows with verandas, overhangs or trees on the sunniest sides.
Use a light-coloured, reflective roof finish and ventilate the roof space.
Add ceiling insulation where the budget allows; it pays back every hot season.
Plant shade on the west side, where afternoon sun is fiercest.
Expected outcome. Rooms that stay noticeably cooler through the day, with lower fan and cooling costs.
⚠ Professional boundary. In cold climates the same principles reverse — keep the sun and seal the leaks. Always design for your own climate zone.
Solution 3 of 5
Choose walling materials wisely
The problem. The cheapest block on the truck is not always the cheapest wall — materials differ in strength, durability, insulation and the skill needed to lay them well.
How it works. Compare materials on the whole job: delivered price, mortar and plaster needs, speed of laying, maintenance over the years, and whether local workers know the material well. Stabilised earth, concrete blocks, timber and steel each have honest strengths and limits.
Practical steps
List the realistic local options and get delivered prices for each.
Build or inspect a small sample wall of each and check finish and strength.
Ask local builders which material they lay best — workmanship decides quality.
Weigh insulation and maintenance, not just first cost.
Confirm the choice complies with local building regulations before ordering.
Expected outcome. A walling decision based on lifetime value, not the loudest sales pitch.
⚠ Professional boundary. Load-bearing walls are structural. Material substitutions on structural elements need an engineer's approval.
Solution 4 of 5
Plan rooms that waste no space
The problem. Corridors, oversized halls and awkward corners quietly consume the budget that should have bought living space.
How it works. Space planning arranges rooms so circulation flows through multi-use areas, furniture fits standard sizes, and daylight reaches the rooms used most. Small homes planned this way live like larger ones.
Practical steps
Draw each room to scale on squared paper, including door swings.
Place furniture outlines before fixing wall positions.
Let the living area double as the circulation route instead of building corridors.
Put windows where daylight serves work — kitchen counters, study desks, sewing tables.
Check the plan by 'walking' a normal day through it, morning to night.
Expected outcome. More usable room from the same floor area and budget.
⚠ Professional boundary. Minimum room sizes, ventilation and light are regulated in many places — confirm local requirements.
Solution 5 of 5
See it before you build: drawings and 3D models
The problem. Misunderstandings between a family and its builder often come from imagining the same words differently.
How it works. Plans, elevations and simple 3D models — made with free tools such as FreeCAD or Blender, or by your designer — let everyone see the building before money is spent, and catch mistakes while they are still lines on paper.
Practical steps
Ask for a floor plan and at least two elevations for any design you consider.
Request a simple 3D view of the front and the main living space.
Walk through the model with the whole family and note disagreements early.
Agree all changes on paper before construction reaches that stage.
Keep the final approved drawings on site; build from them, not from memory.
Expected outcome. Fewer disputes, fewer demolished-and-rebuilt walls, and a finished house that matches the promise.
⚠ Professional boundary. A model is a communication tool, not an engineering calculation. Structural design remains a professional task.